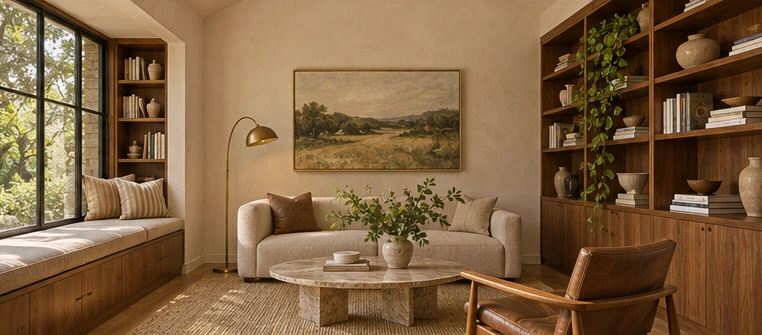
Start with the books, equipment or objects the piece will hold. Plan outlets, access and display space.
Trim & openings
Review the scale of doors, casings and wall details alongside the character of the house.
Finishes & lighting
Use a sample board to coordinate paint, hardware, timber and the direction of light.
Illustrative project
Hillside House
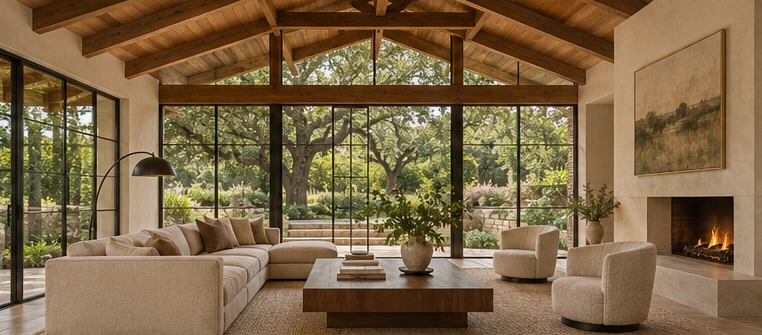
The proposal connects a living room and garden through a quieter material palette. Timber overhead gives the larger room a scale that still feels domestic.
The intent
Interior work is about the details you touch every day: a door that closes softly, a shelf at the right height, trim that lines up from room to room.
Material direction
Timber & plaster. Compare finishes in the light of the actual room and select details in context.
Design response
Sliding glass replaces the old back wall, and one floor finish runs from the hallway to the terrace so the rooms read as a single space.