⚡ Free in-home estimate · Call (512) 555-0147 today
Our work · Design studies
A stone edge, an open sightline, a drawer within reach. Explore three illustrative briefs through the choices that shaped each space.
Interior study / Daylight & built-in storage
Concept portfolio
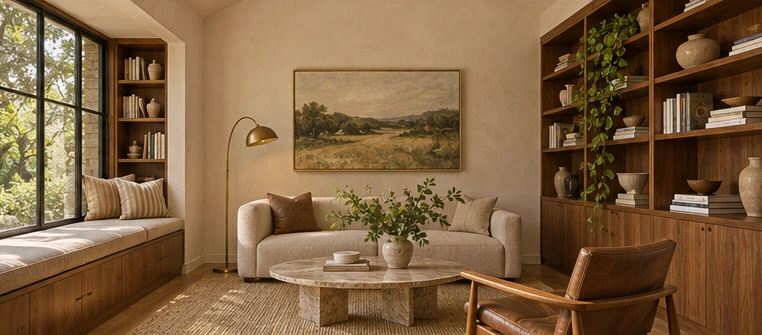
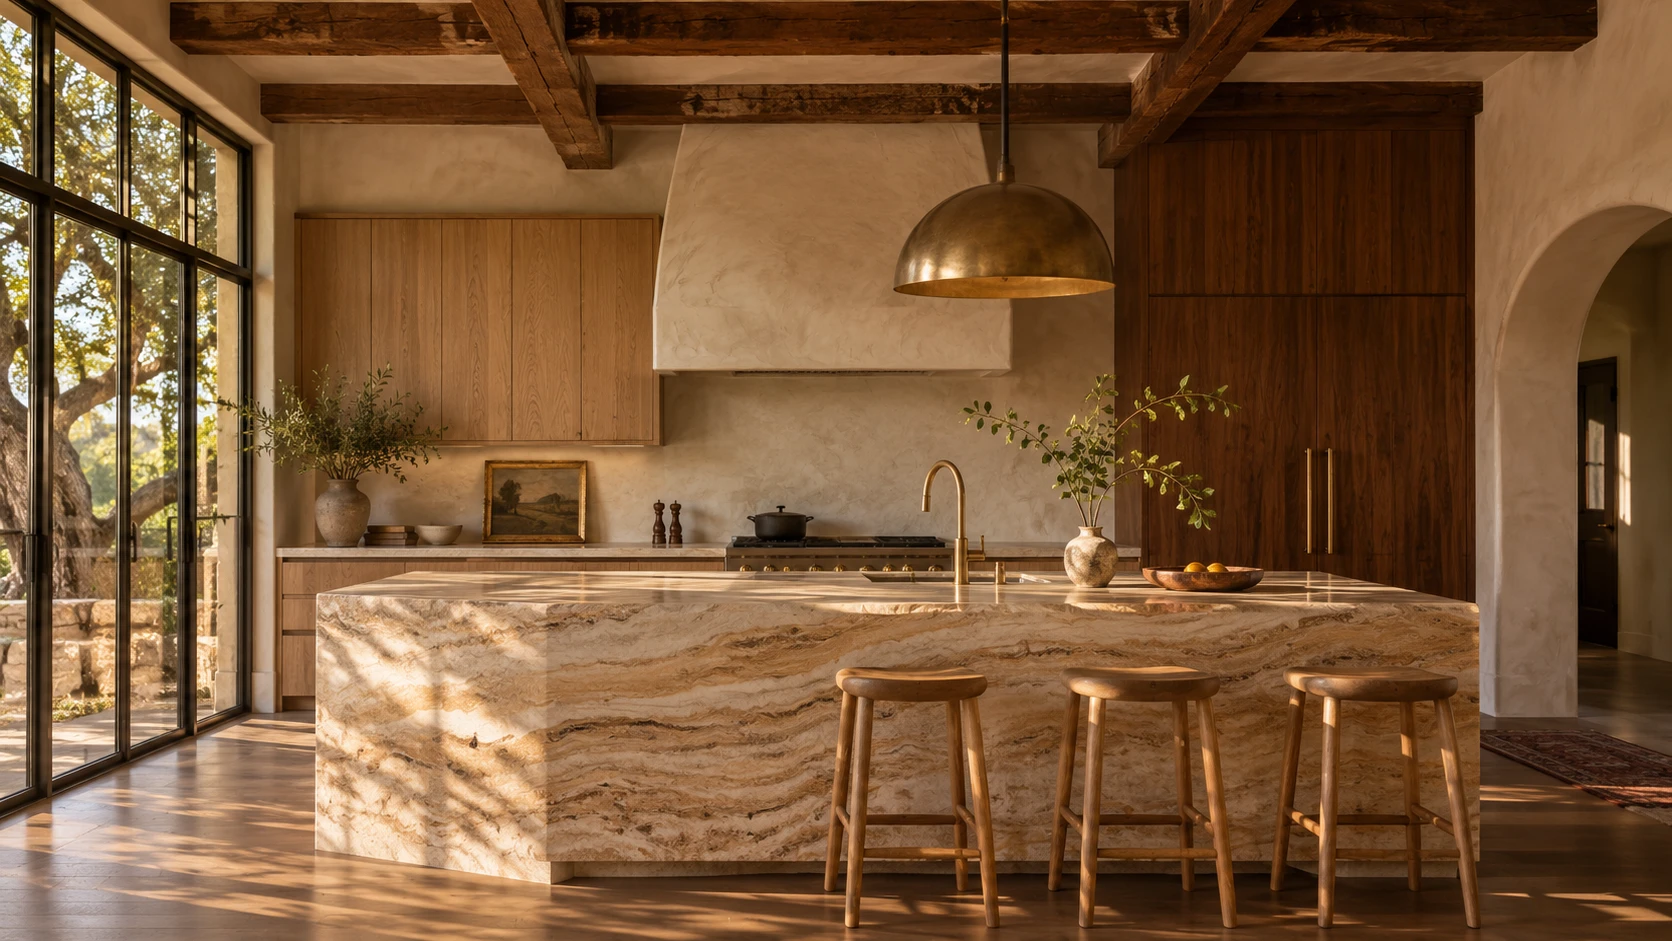
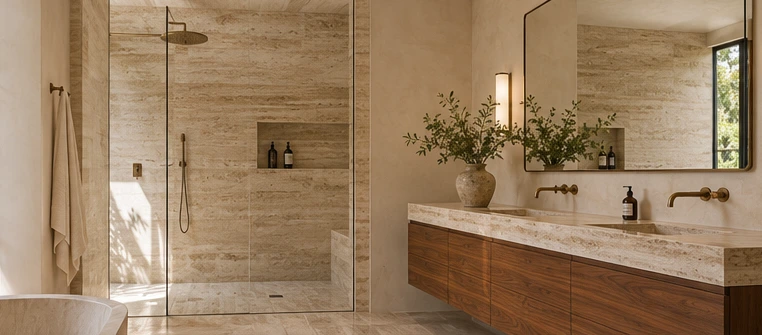
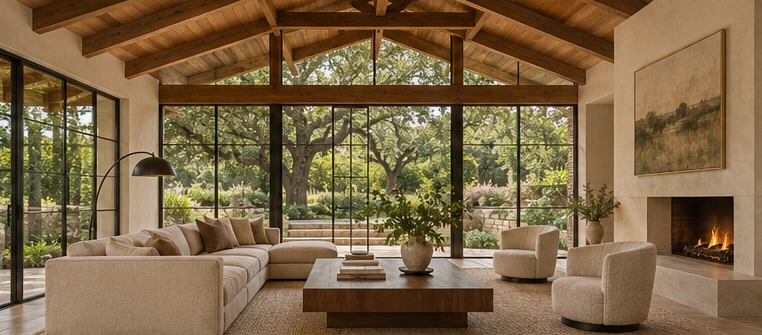
Select a photograph to study the finish, or open the brief to see how the room came together.
Kitchen · Walnut & travertine
Bathroom · Stone & white oak
Whole home · Timber & plaster
Westlake · Illustrative layout comparison
Pantry
Prep
Entry path
Cooktop
The route from the entry crosses the prep area between pantry and cooktop.
Pantry, prep and cooktop share a working side. The entry path moves to the perimeter.
Reading a project
Look for a household problem you recognize. A beautiful finished room says more when you know what had to change.
Trace how the layout, light or storage solves that problem. Bring the details that matter to your consultation.
Tell us which study caught your eye and how you would use that idea at home.