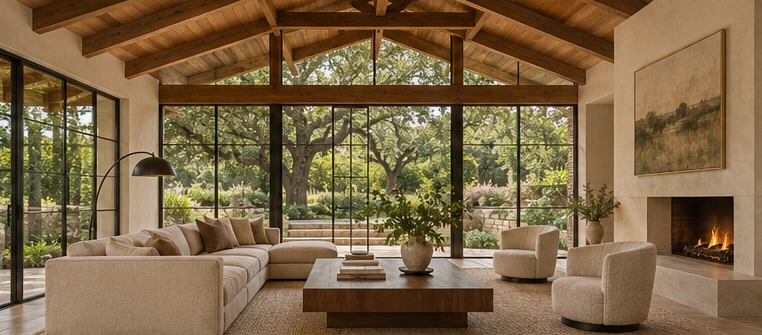
The proposal connects a living room and garden through a quieter material palette. Timber overhead gives the larger room a scale that still feels domestic.
Whole-home work gives the rooms a common language. Begin with the parts worth keeping, then identify the changes that will bring light, use, and proportion into balance.
Material direction
Timber & plaster. Compare finishes in the light of the actual room and select details in context.
Design response
Sliding glass replaces the old back wall, and one floor finish runs from the hallway to the terrace so the rooms read as a single space.
Explore the scope
Whole-Home Transformations
Connected rooms, coordinated materials, and clearer circulation across the house.