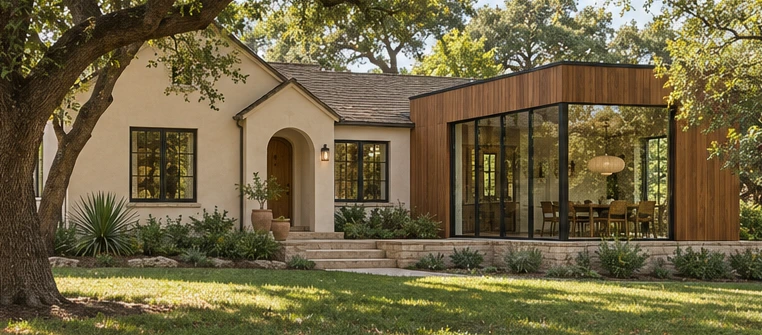
An addition should solve a clear spatial problem while respecting the home’s scale, daylight and garden. Start with the room’s purpose and its connection to the existing plan.
Explore where new space meets the house, how people enter it, and what happens to the rooms on either side.
Form & proportion
Compare rooflines, openings and materials to the original house. Review site constraints with the project team.
Early decisions
Bring a survey or drawings if available, and discuss access, approvals, and the effect on the garden.
Illustrative project
Hillside House
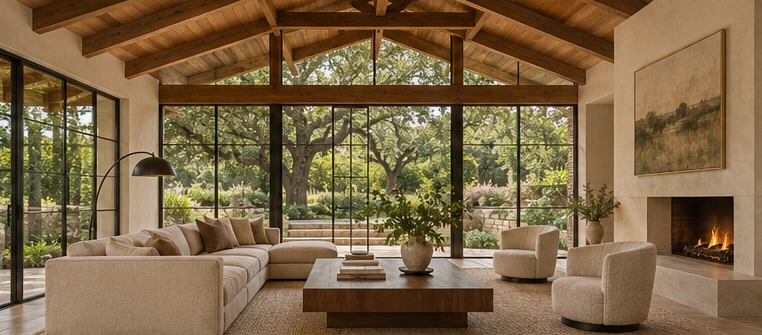
The proposal connects a living room and garden through a quieter material palette. Timber overhead gives the larger room a scale that still feels domestic.
The intent
Whole-home work gives the rooms a common language. Begin with the parts worth keeping, then identify the changes that will bring light, use, and proportion into balance.
Material direction
Timber & plaster. Compare finishes in the light of the actual room and select details in context.
Design response
The proposal connects a living room and garden through a quieter material palette. Timber overhead gives the larger room a scale that still feels domestic.