⚡ Free in-home estimate · Call (512) 555-0147 today
Bathroom Remodeling
Clear floor space, useful storage and light at the mirror matter every day. We begin there, then choose the stone, tile and timber.
Bathroom study / Stone & white oak
Scope of work
Decide what to keep, what to replace, and where storage belongs. Review door swings and clearances with the designer.
Plan storage for daily items and lighting for the mirror, then choose finishes that suit the household’s cleaning routine.
Compare tile size, grout, edge profiles and floor transitions together. Ask for physical samples before ordering.
Illustrative project
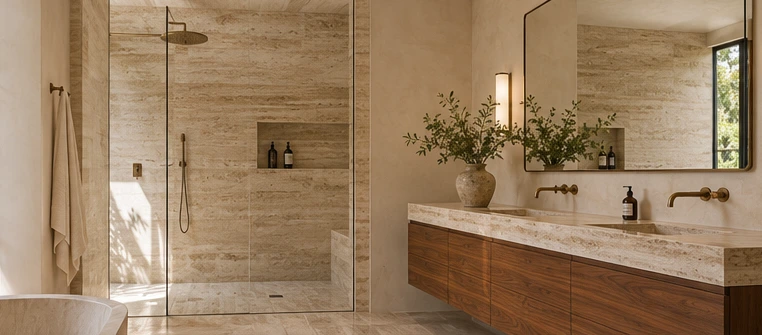
A floating vanity keeps the floor visually open. Stone wraps the shower, while warm timber introduces contrast at the mirror.
Plan the first ten minutes of the morning. Space around the vanity, clear floor area, ventilation, and light at face level all influence the layout.
Stone & white oak. Compare finishes in the light of the actual room and select details in context.
Before your consultation
A few photographs, approximate measurements, and a short list of things that are inconvenient today.
Identify must-haves, a comfortable budget range, and any dates that matter. A conversation can begin before every detail is decided.
Share the room, the location and the first thing you want to improve.