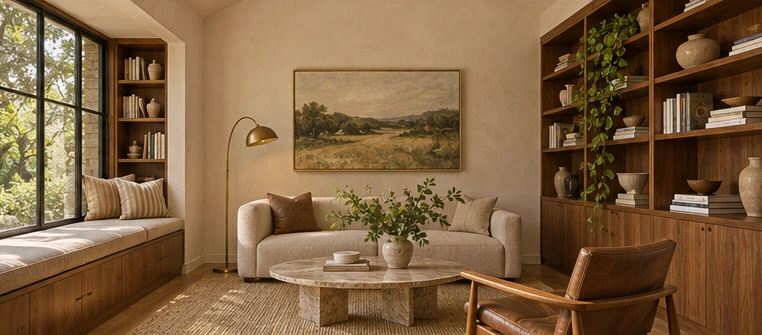
Start with the books, equipment or objects the piece will hold. Plan outlets, access and display space.
Trim & openings
Review the scale of doors, casings and wall details alongside the character of the house.
Finishes & lighting
Use a sample board to coordinate paint, hardware, timber and the direction of light.
Illustrative project
Hillside House
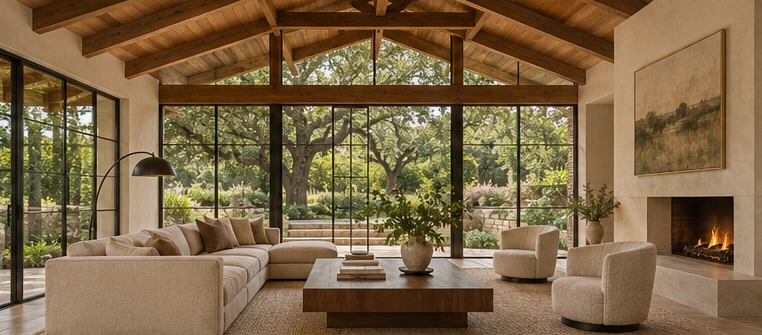
The proposal connects a living room and garden through a quieter material palette. Timber overhead gives the larger room a scale that still feels domestic.
The intent
Whole-home work gives the rooms a common language. Begin with the parts worth keeping, then identify the changes that will bring light, use, and proportion into balance.
Material direction
Timber & plaster. Compare finishes in the light of the actual room and select details in context.
Design response
The proposal connects a living room and garden through a quieter material palette. Timber overhead gives the larger room a scale that still feels domestic.