⚡ Free in-home estimate · Call (512) 555-0147 today
Kitchen Remodeling
Show us where groceries land, where two people cross paths and which cupboard is always in the way. Those details shape the plan.
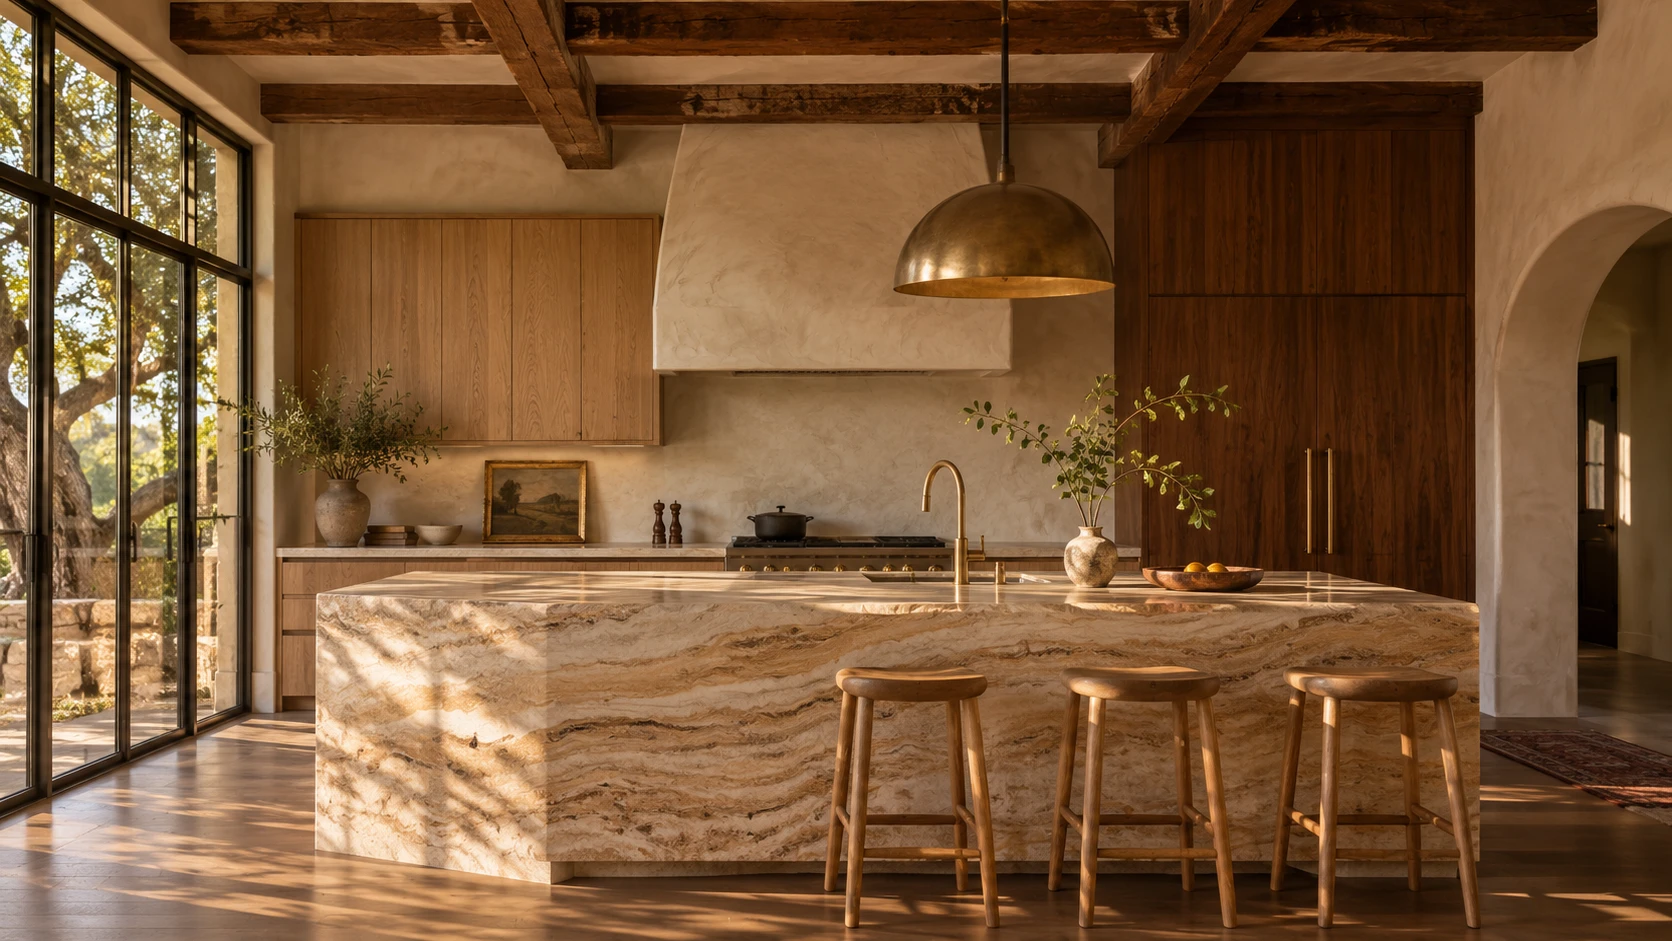
Kitchen detail / Stone island & task lighting
Scope of work
Map the route from pantry to sink to stove. Consider where a second cook or a passing family member needs space.
Plan drawers around the cookware you use, place frequently reached items at hand, and reserve hidden storage for appliances.
View slab samples in the room’s daylight and evening light. Discuss seams, edges, maintenance and task lighting.
Illustrative project
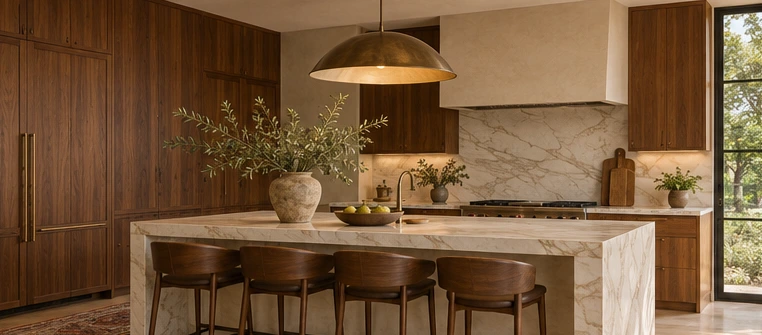
An island carved from pale stone gives the room a generous working surface. Tall walnut storage gathers the busiest appliances along one wall.
A good kitchen starts with a walk through an ordinary evening. Where do groceries land? Who cooks together? Which cupboard is always in the way?
Walnut & travertine. Compare finishes in the light of the actual room and select details in context.
Before your consultation
A few photographs, approximate measurements, and a short list of things that are inconvenient today.
Identify must-haves, a comfortable budget range, and any dates that matter. A conversation can begin before every detail is decided.
Share the room, the location and the first thing you want to improve.