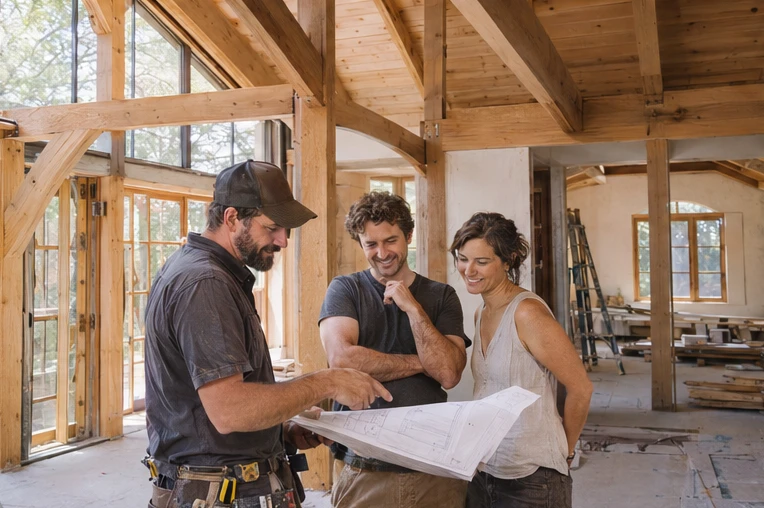
Walk the site, identify priorities and discuss a working budget. You leave with a project brief and the questions that need investigation.
02 / Design & scope
Compare layouts and finish samples. Review drawings, exclusions, allowances and a proposed schedule before agreeing to the work.
03 / Construction
Agree how the team will access the house and when updates arrive. Review the cost and timing of a requested change before approving it.
04 / Handover
Walk the completed rooms together. Record outstanding items, care guidance and any warranty terms in the project documents.
Site planning / Access & daily routines
Living through the work
Plan for the days between.
Which entrance will trades use? Where can the family cook? Ask about dust separation, noise, shutoffs and rooms that remain available during each phase.